Sketch.
Draft.
Build.
Draft.
Build.



Awarded ‘Best Apps’ for architects, landscape architects and interior designers, Trace is the dream architectural drafting software. Perfect with iPad and Apple Pencil, Trace combines the beauty and speed of sketching with the intelligence and precision of CAD. Whether you’re making initial project concepts, schematic sketches and design details or just working on site visits with construction administration and high-res PDF drawing set markups, Morpholio Trace is everything you need to be an architect, engineer or designer in one amazing app.
Welcome to your new favorite drawing app.

Wired

Arch Daily

Dezeen

Designboom

Architizer

Architectural Digest

Architect Magazine

Architectural Record

ArchPaper

Dwell
ParametricArchitecture

Gear Patrol
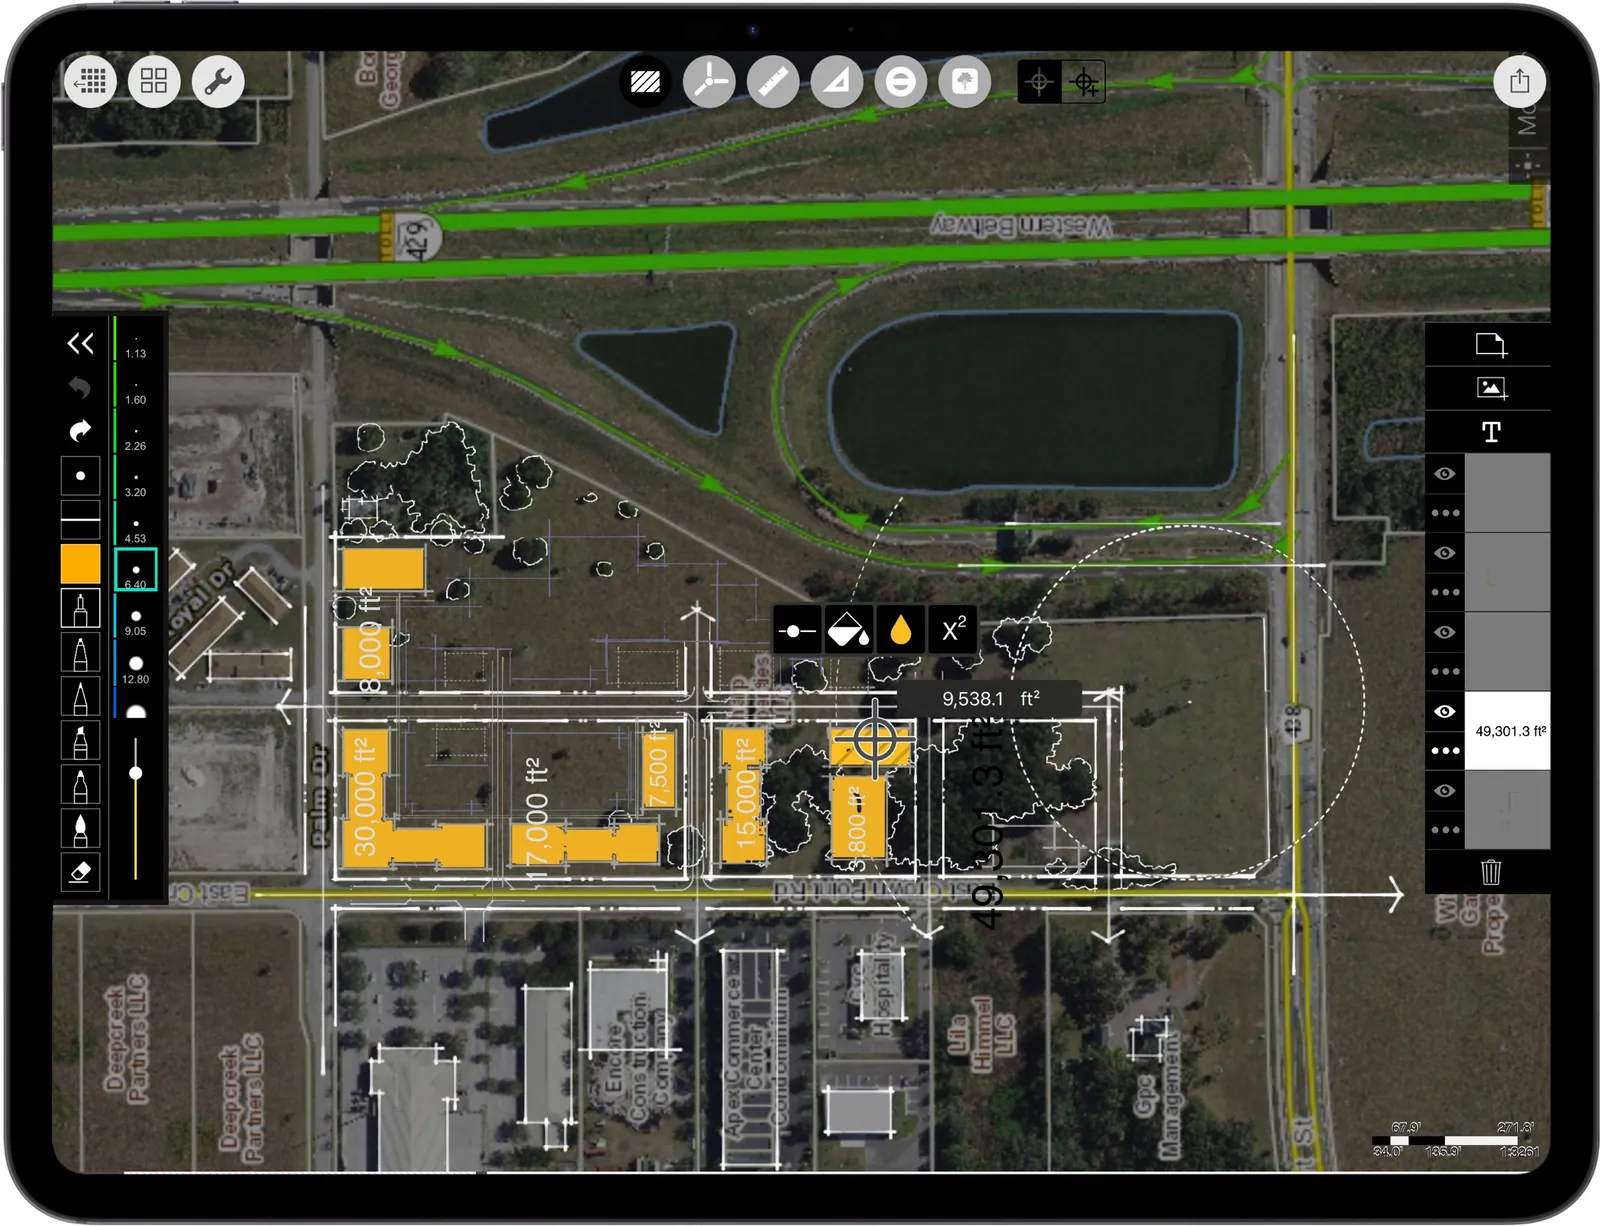
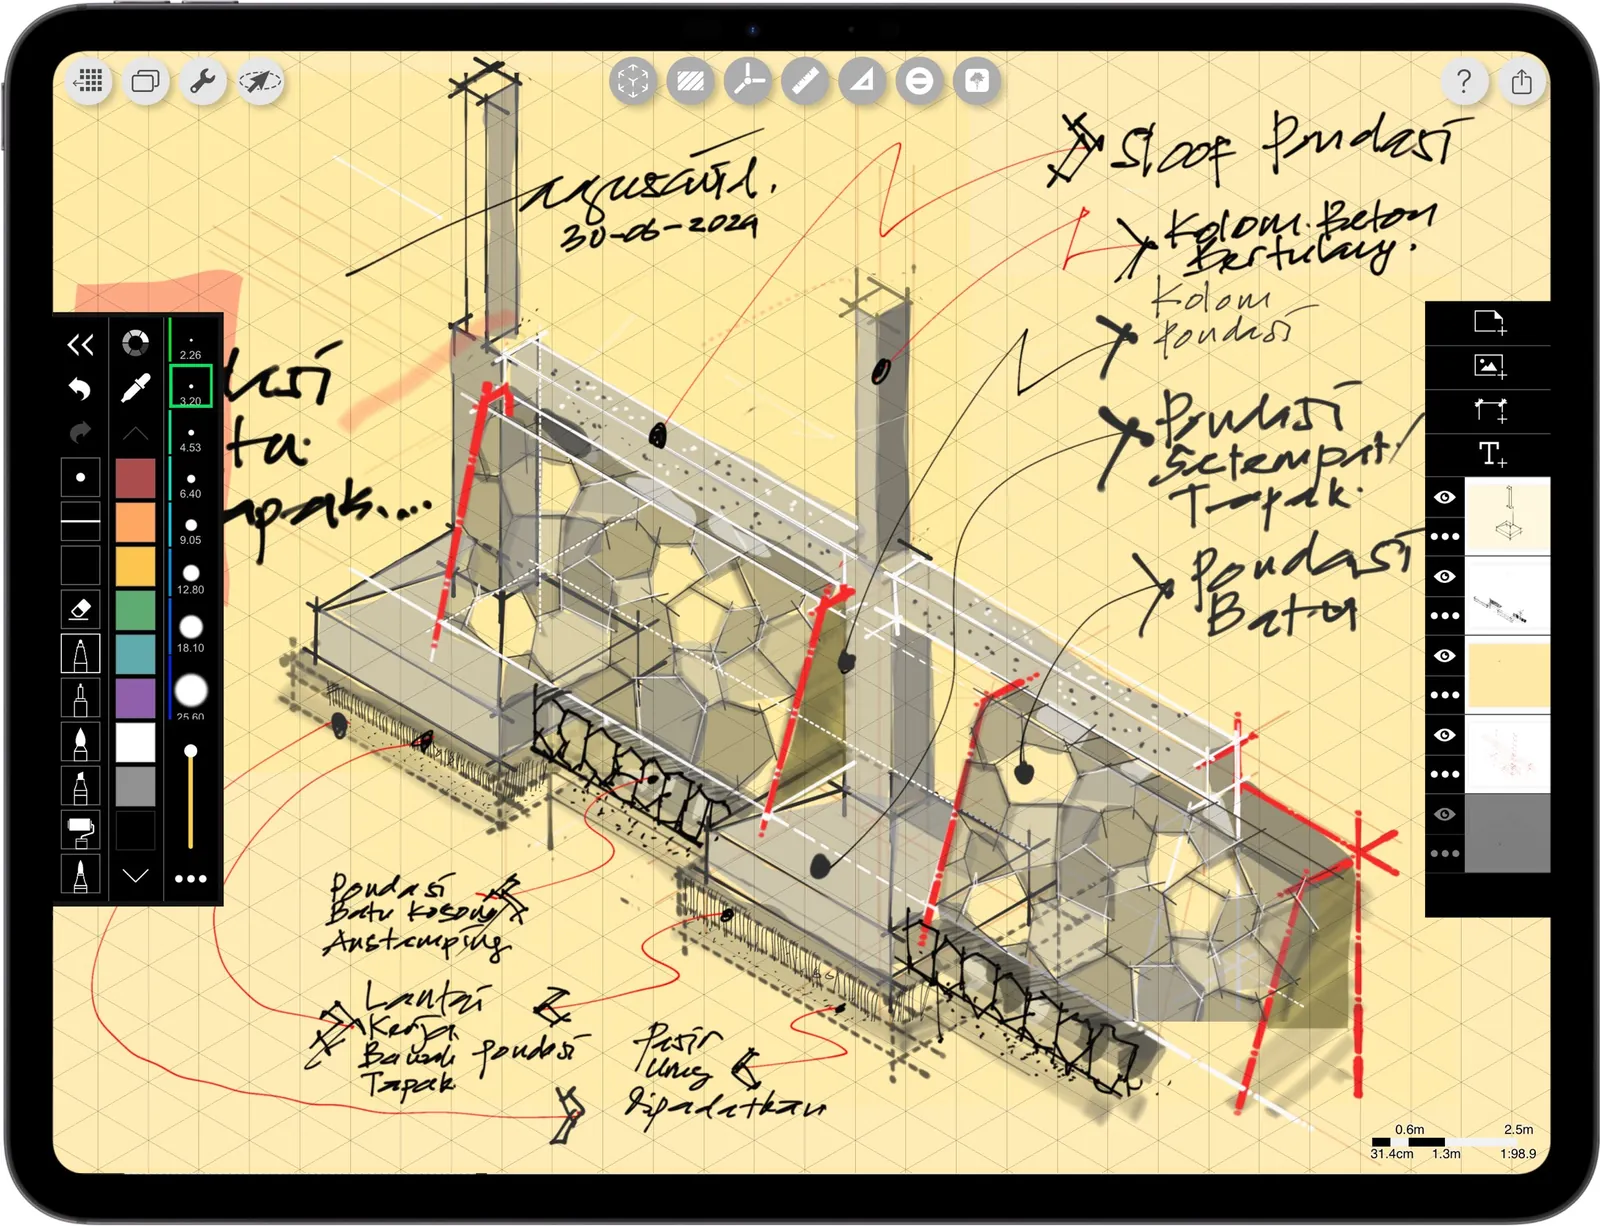
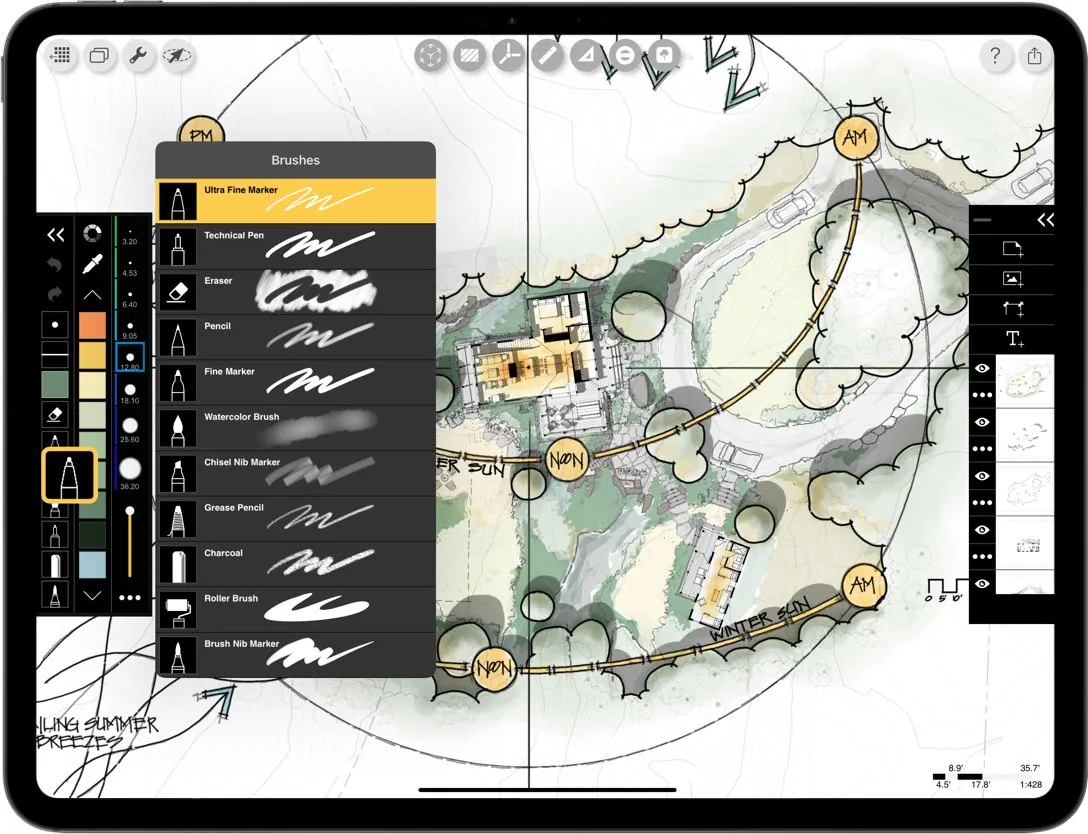
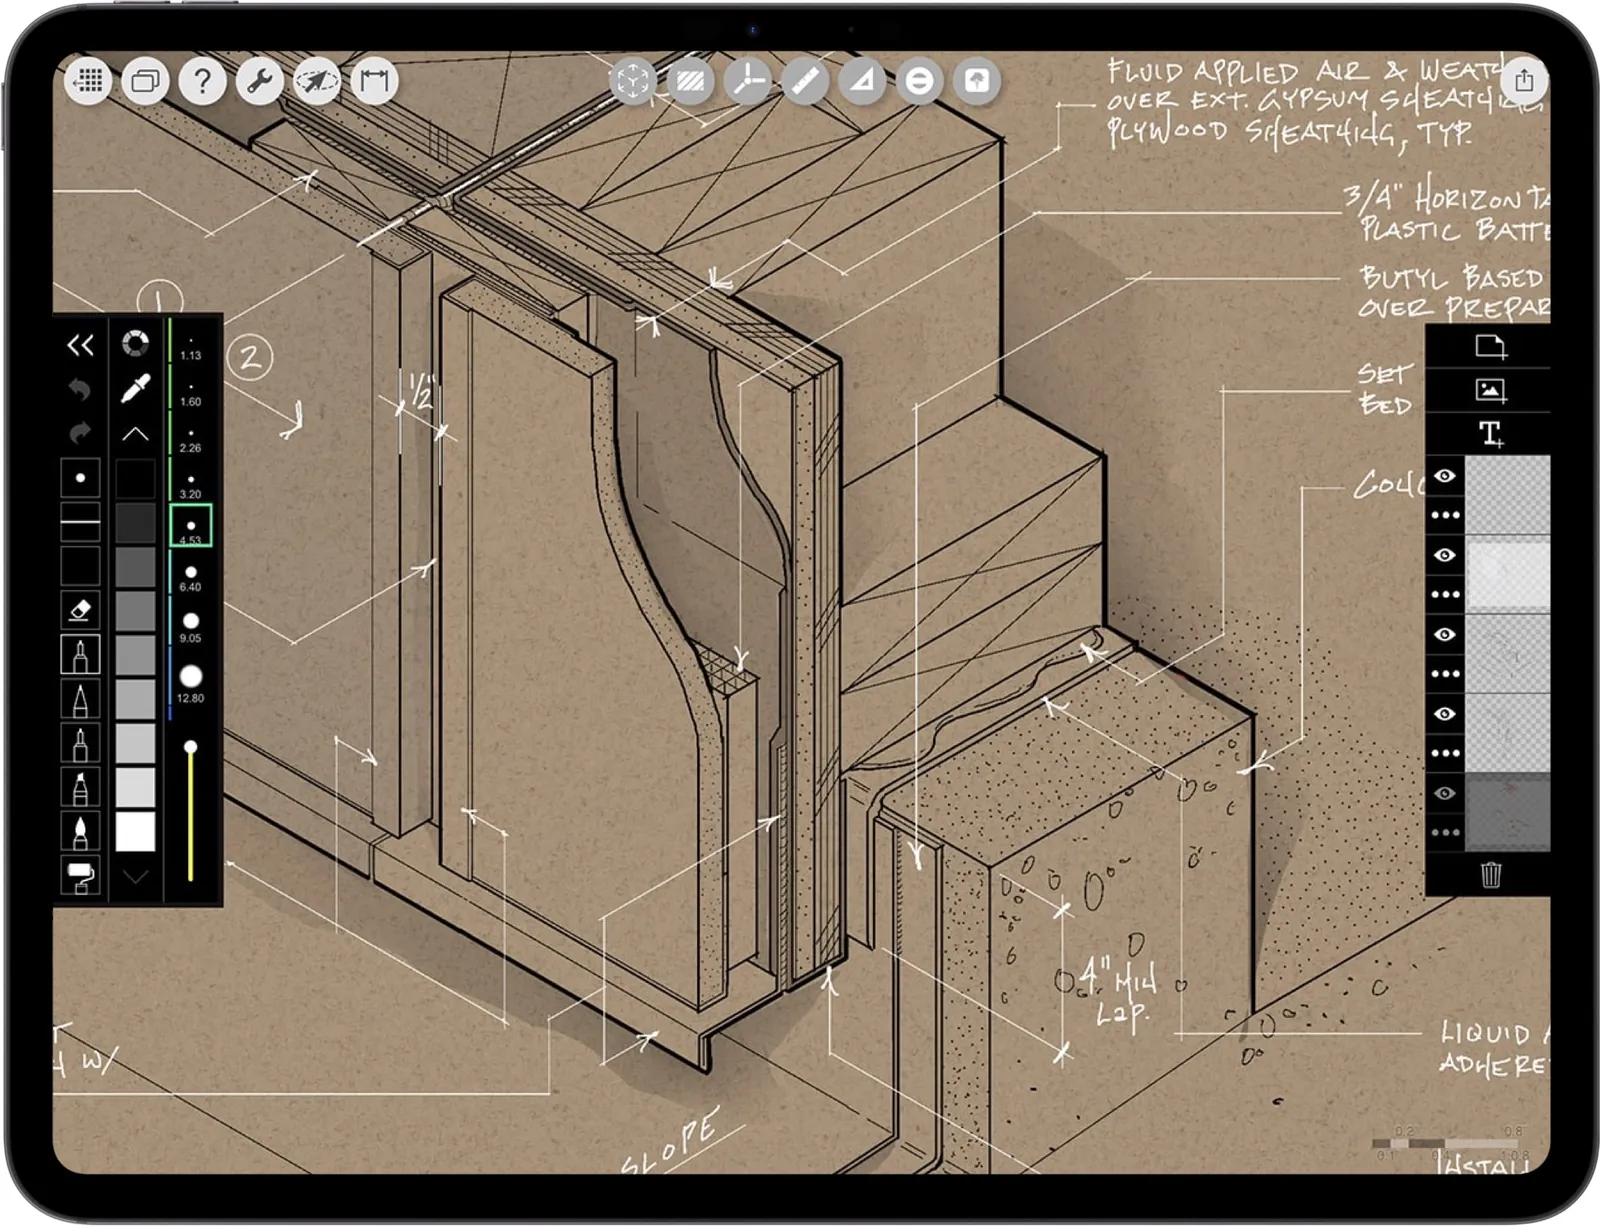
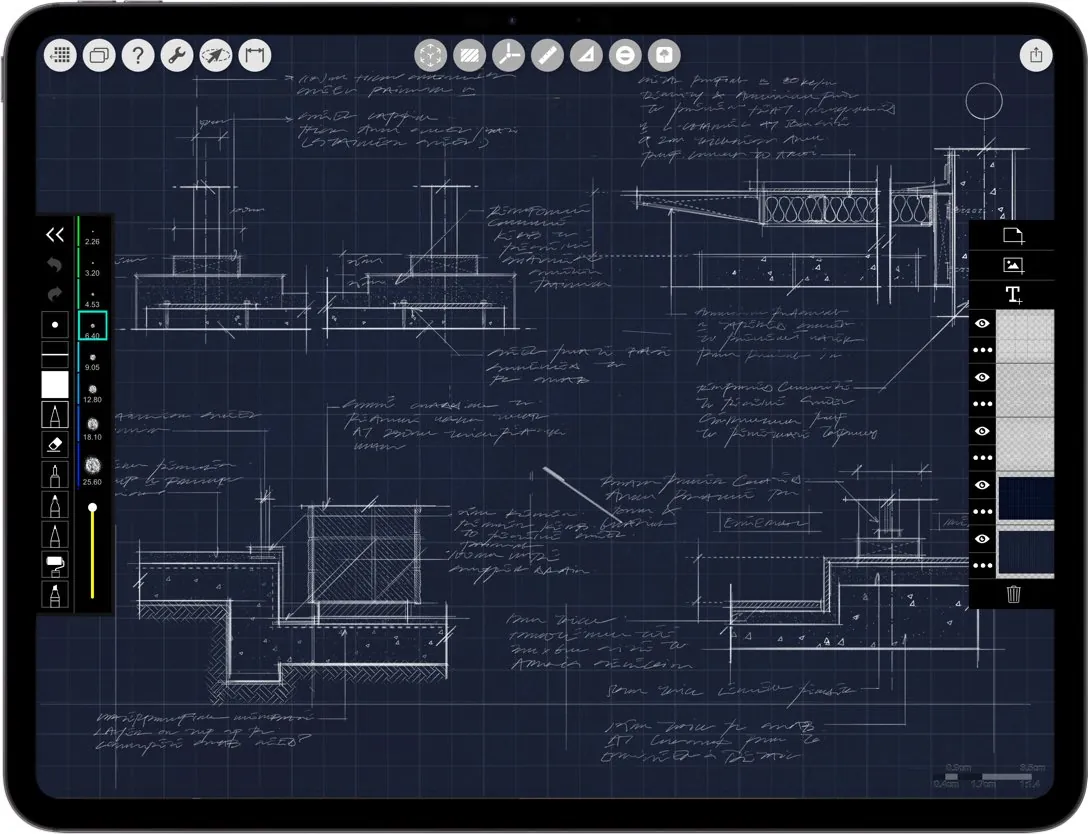
Working on a project, drawing, design or markup and need to quickly draw to SCALE? With Trace you can set any drawing to scale in seconds, add scaled grids to sketch over, and draw straight lines anywhere with the Super Ruler, Protractor and Triangle. Draft or sketch floor plans, sections, elevations, details and more with CAD like scale and accuracy. Just for hand drafting, the patented Scale Pen solves the need for the intelligence and precision of technical pens in the ever-zooming digital environment.

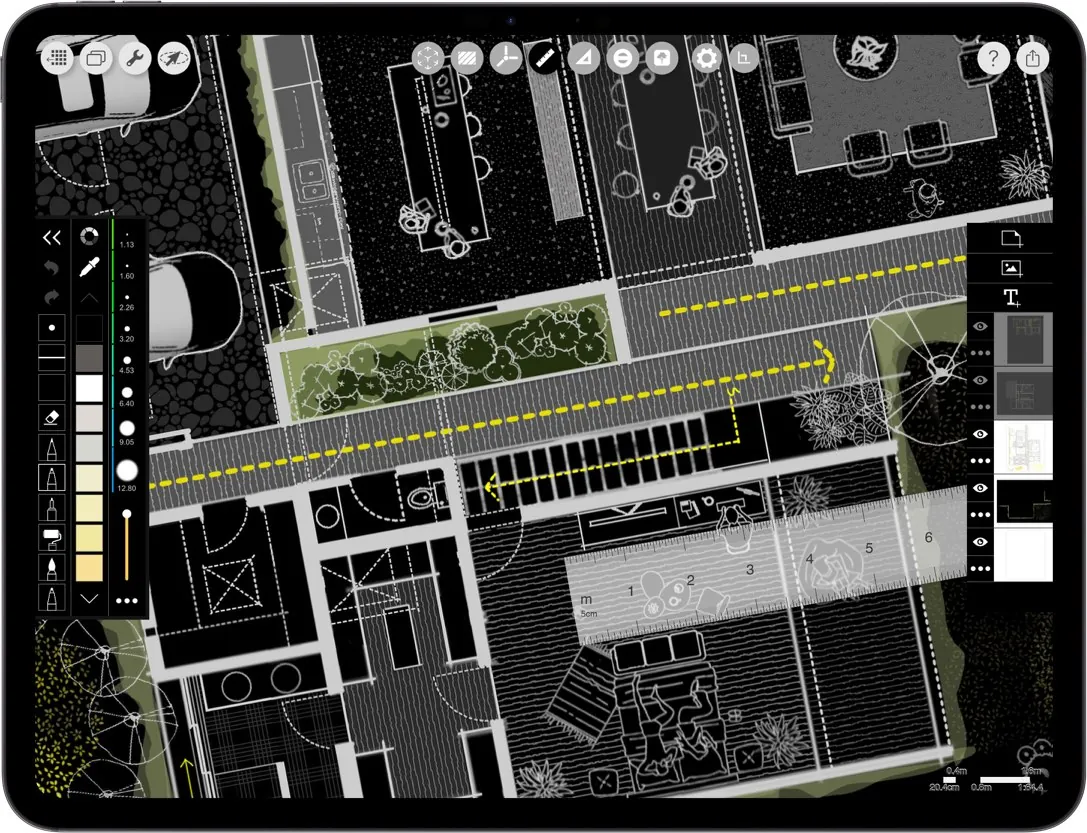
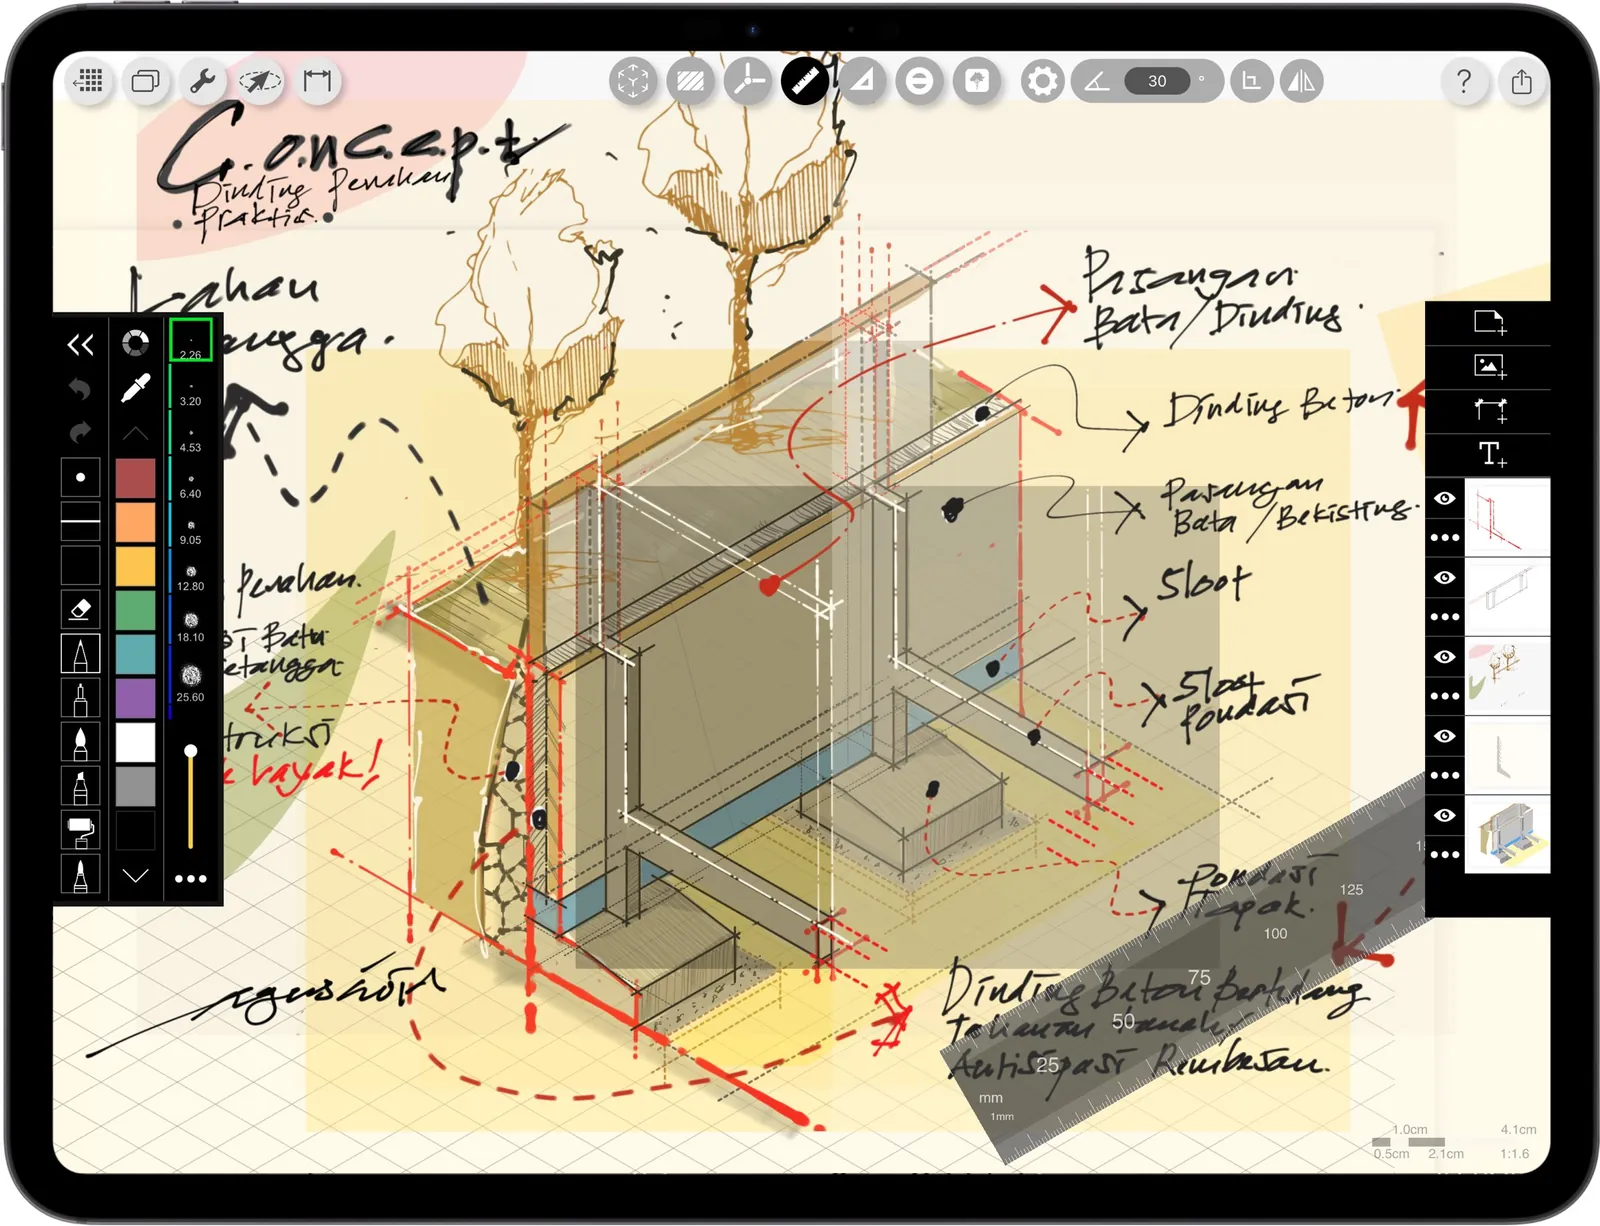
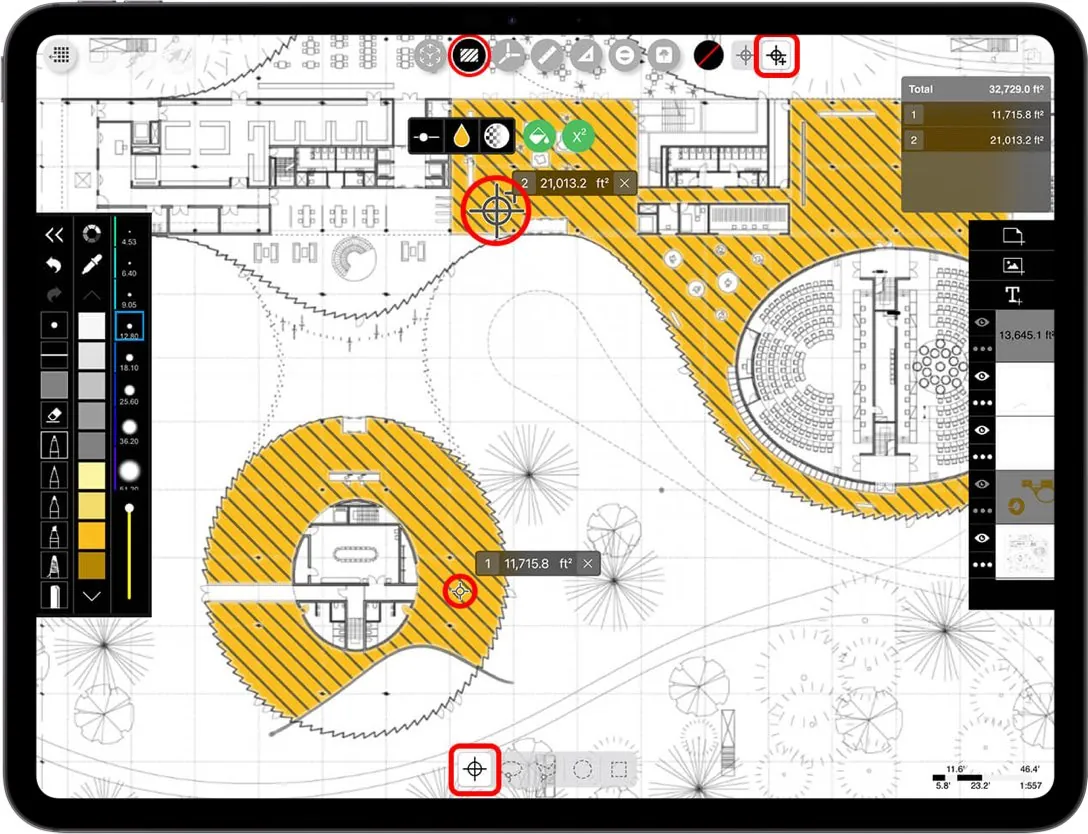
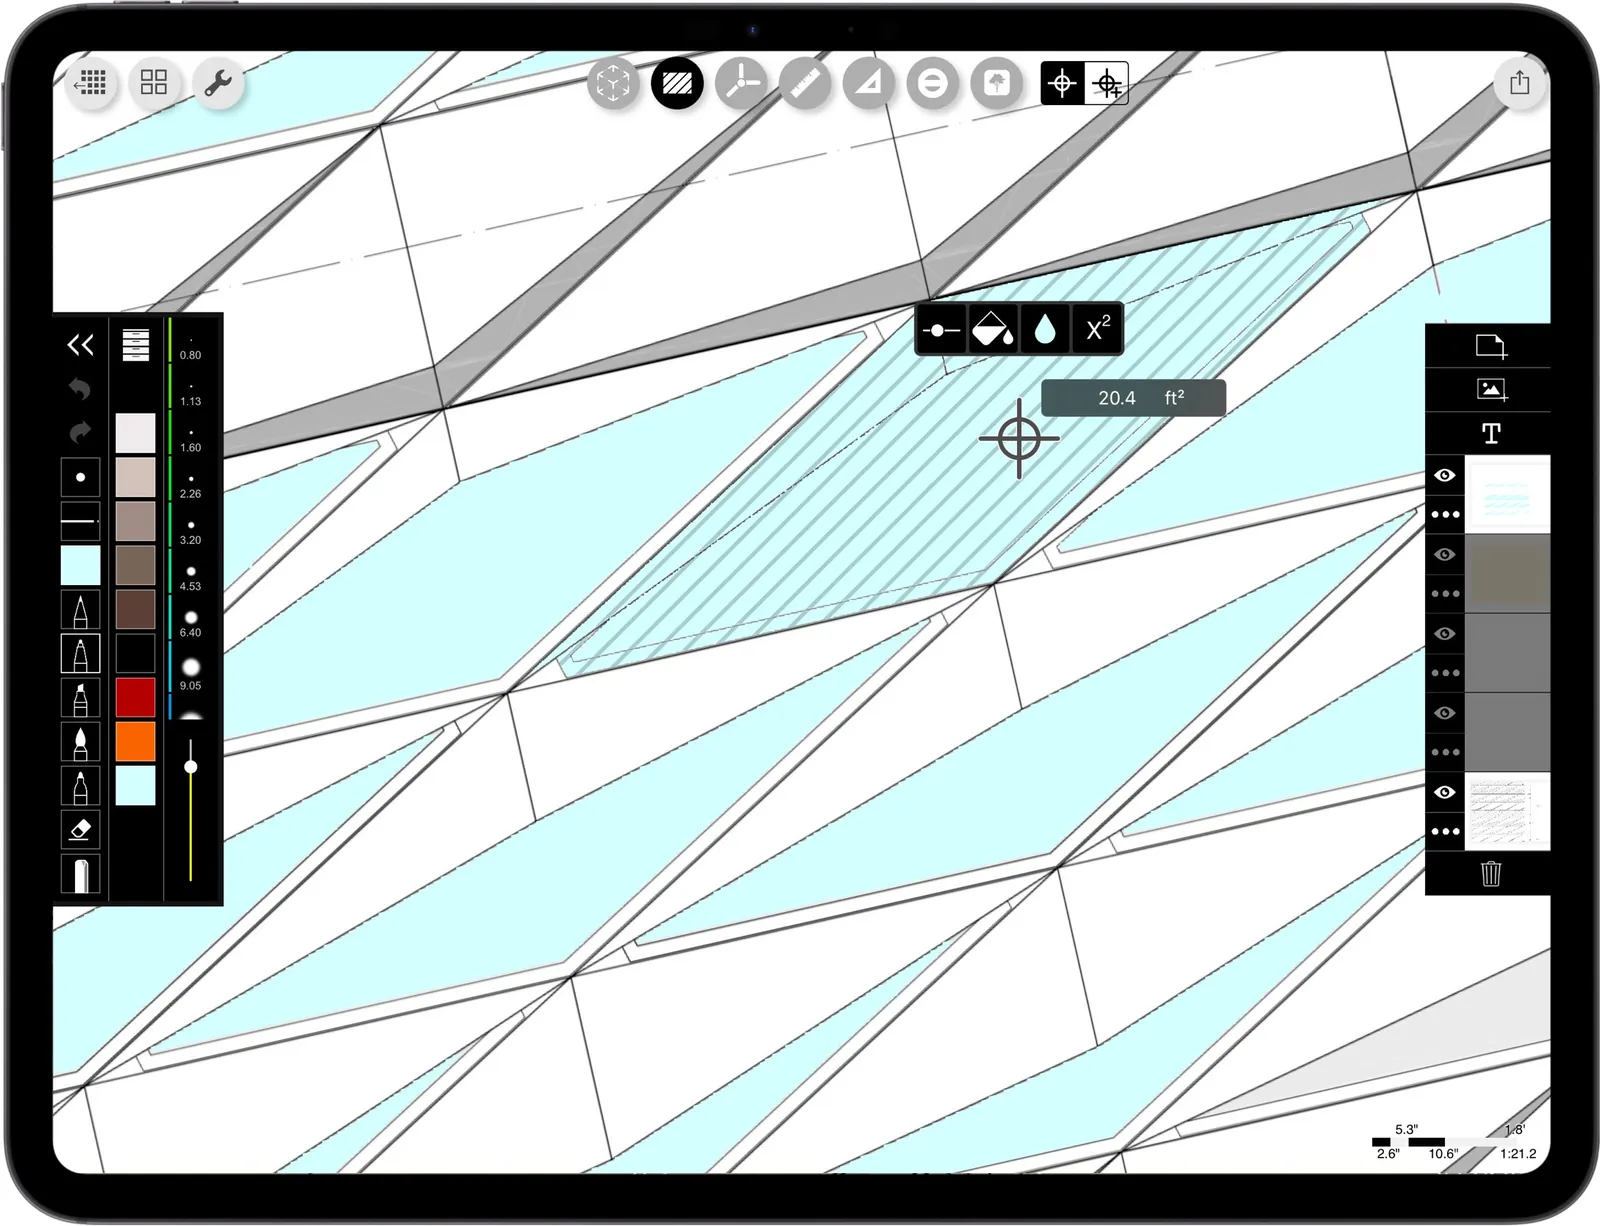
Calculating the areas in a sketch is already difficult, but doing it live, without a single straight line, in seconds? Now that’s a tall ask! Meet Smart Fill, a tool that not only calculates the area of any fill but actually updates it as you draw. Plus, with Smart Hatch, you can now add beautiful hatch patterns to show texture and material. Finally, bring your ideas to life with people, entourage, furniture and graphics that make your drawing bespoke and beautiful in seconds.
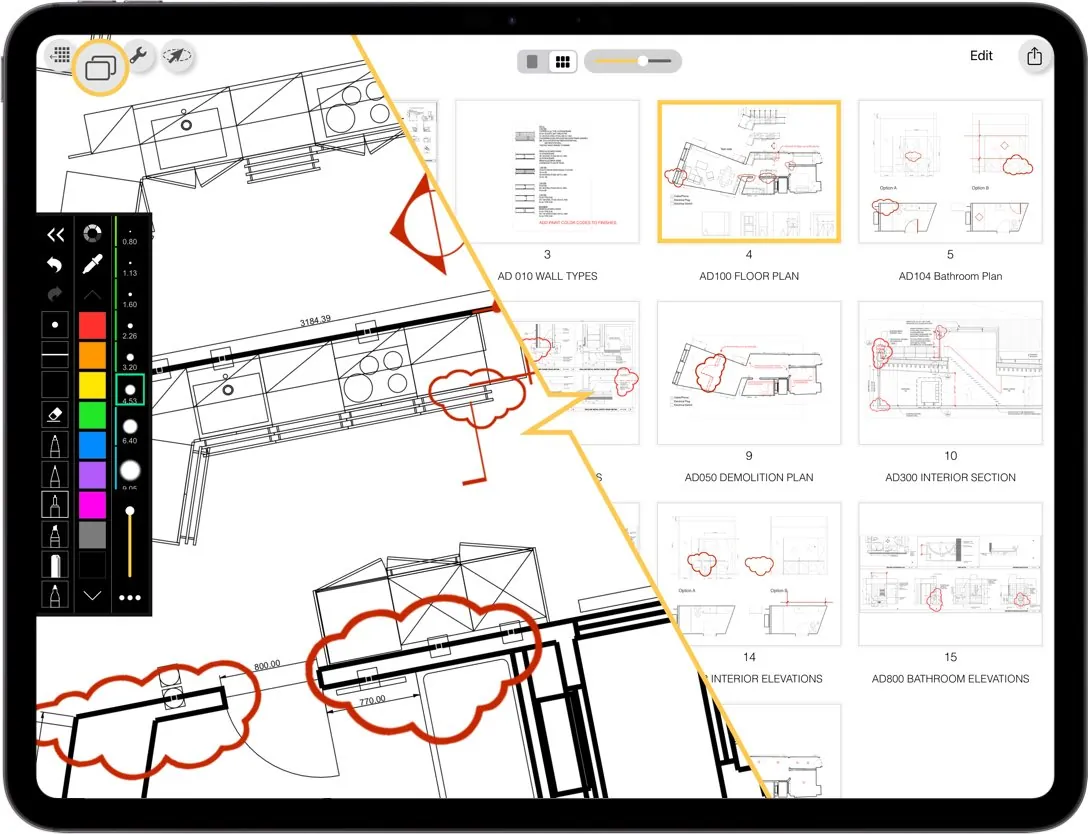
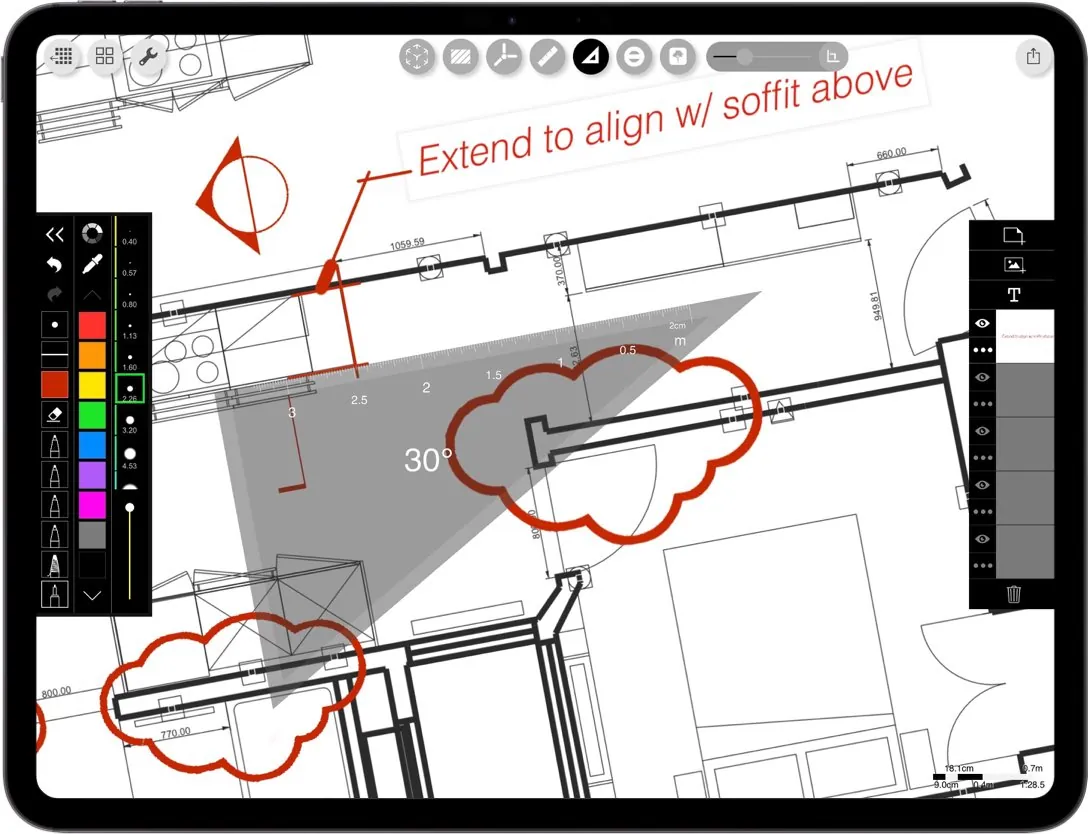
Get the freedom to markup full CAD drawing sets, presentations, rendering packages, site reports and documents at your desk or on the go. And…you will look so much smarter doing it in Trace. Enjoy, these easy and powerful PDF tools made especially for architects, interior designers, and landscape designers that will not only save time and paper but also cut out your unwanted printing and plotting costs.
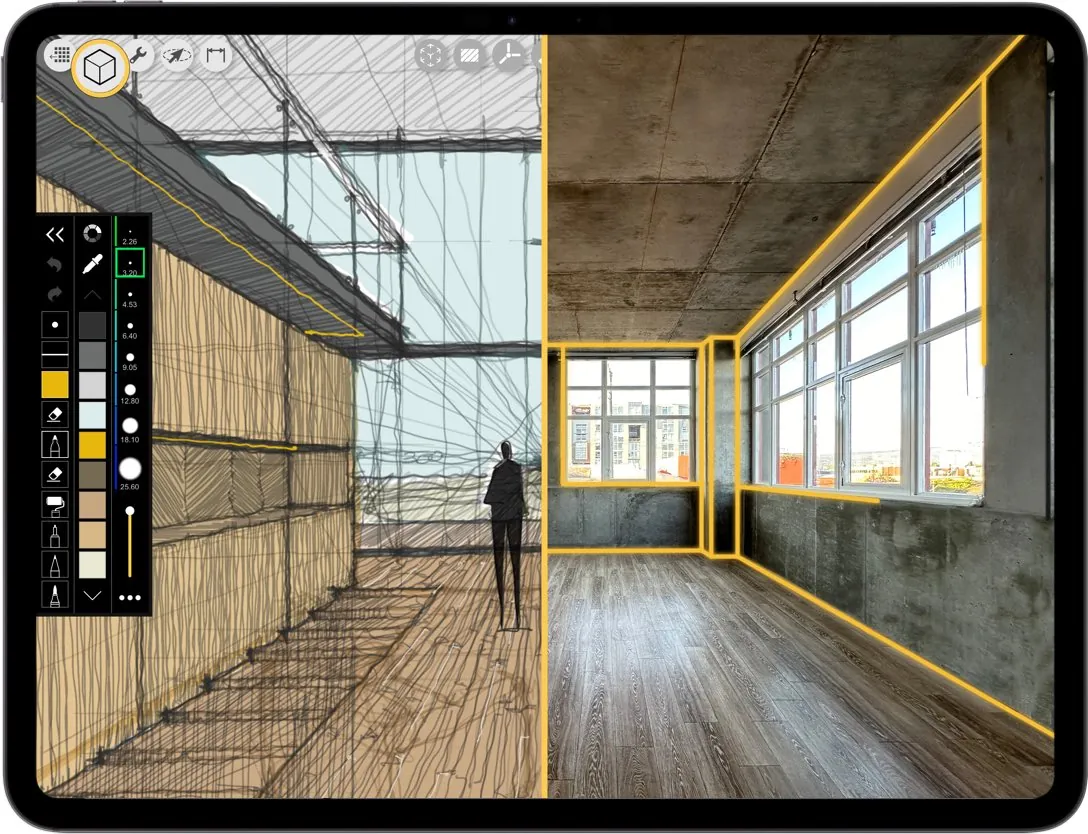
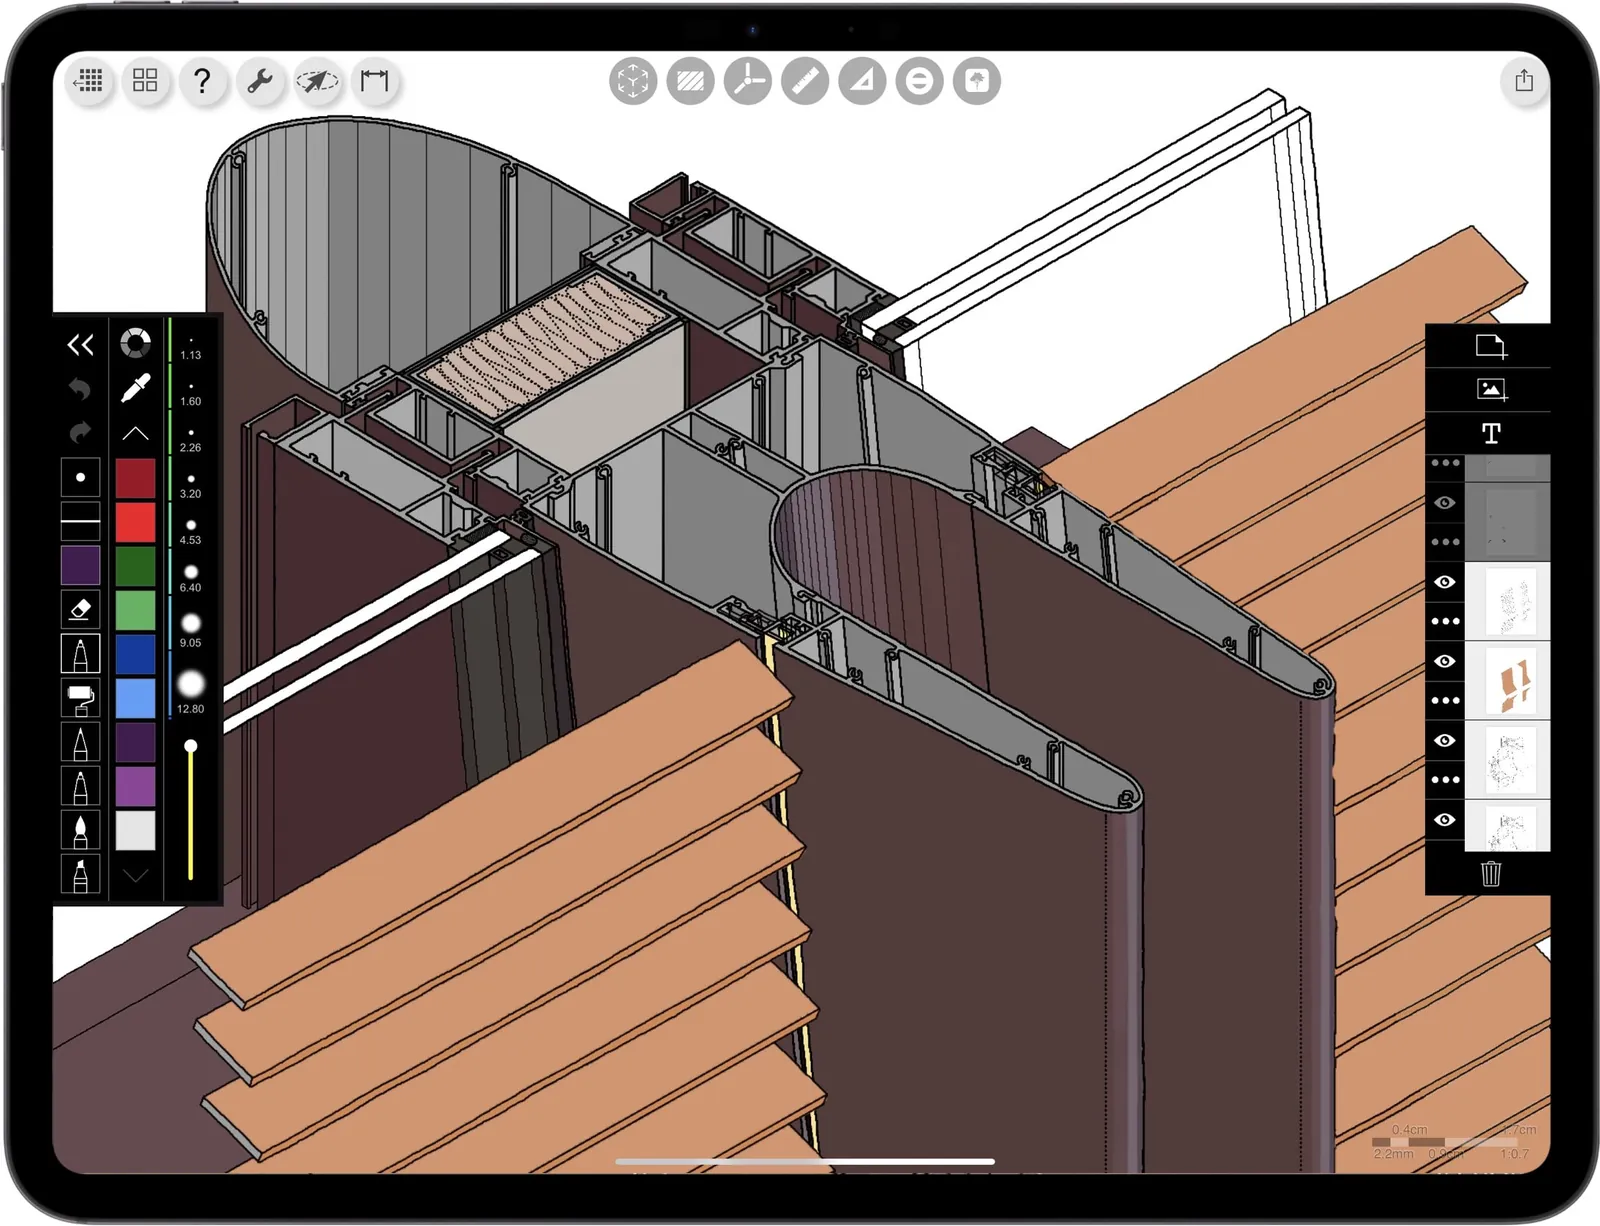
With Morpholio‘s game changing RoomPlan integration, utilizing Apple’s LiDAR scanner, you can scan any room effortlessly with your iPhone or iPad, creating a scaled 3D model instantly to sketch over. Already working in 3D? Simply import your 3D model from your favorite CAD tool and fly between views to advance your project and tell the full story of your design. Start with a 3D model to draft elevations, sections and details on top.
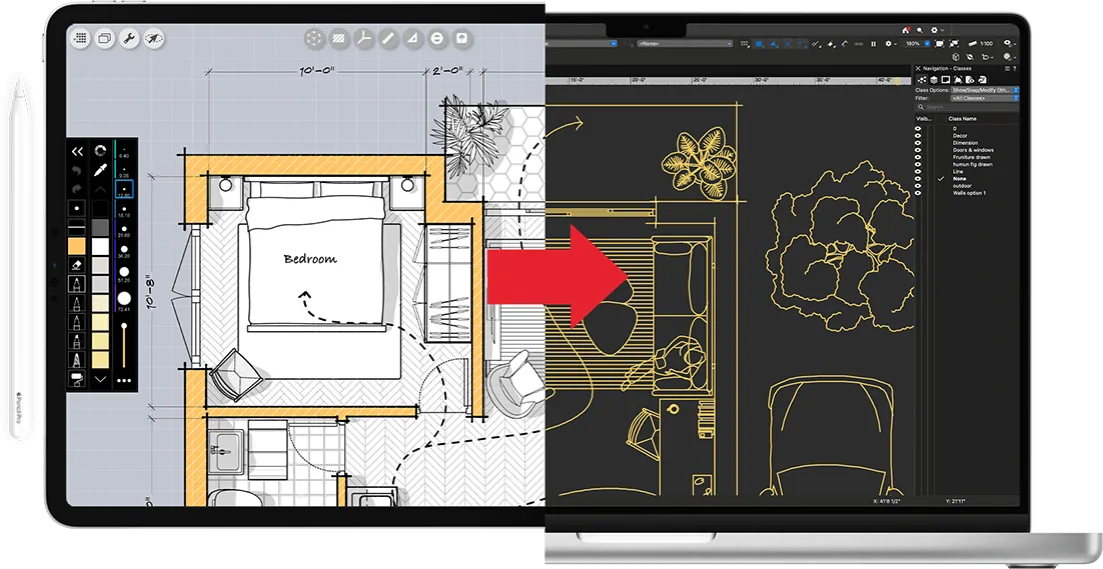
Export your architectural drawings or design sketches to CAD in seconds. Simply import the DXF file into your favorite CAD, design, or 3D software, including Vectorworks, SketchUp, Archicad, Shapr3D, MicroStation, Autodesk Revit or AutoCAD, Rhino, and more.
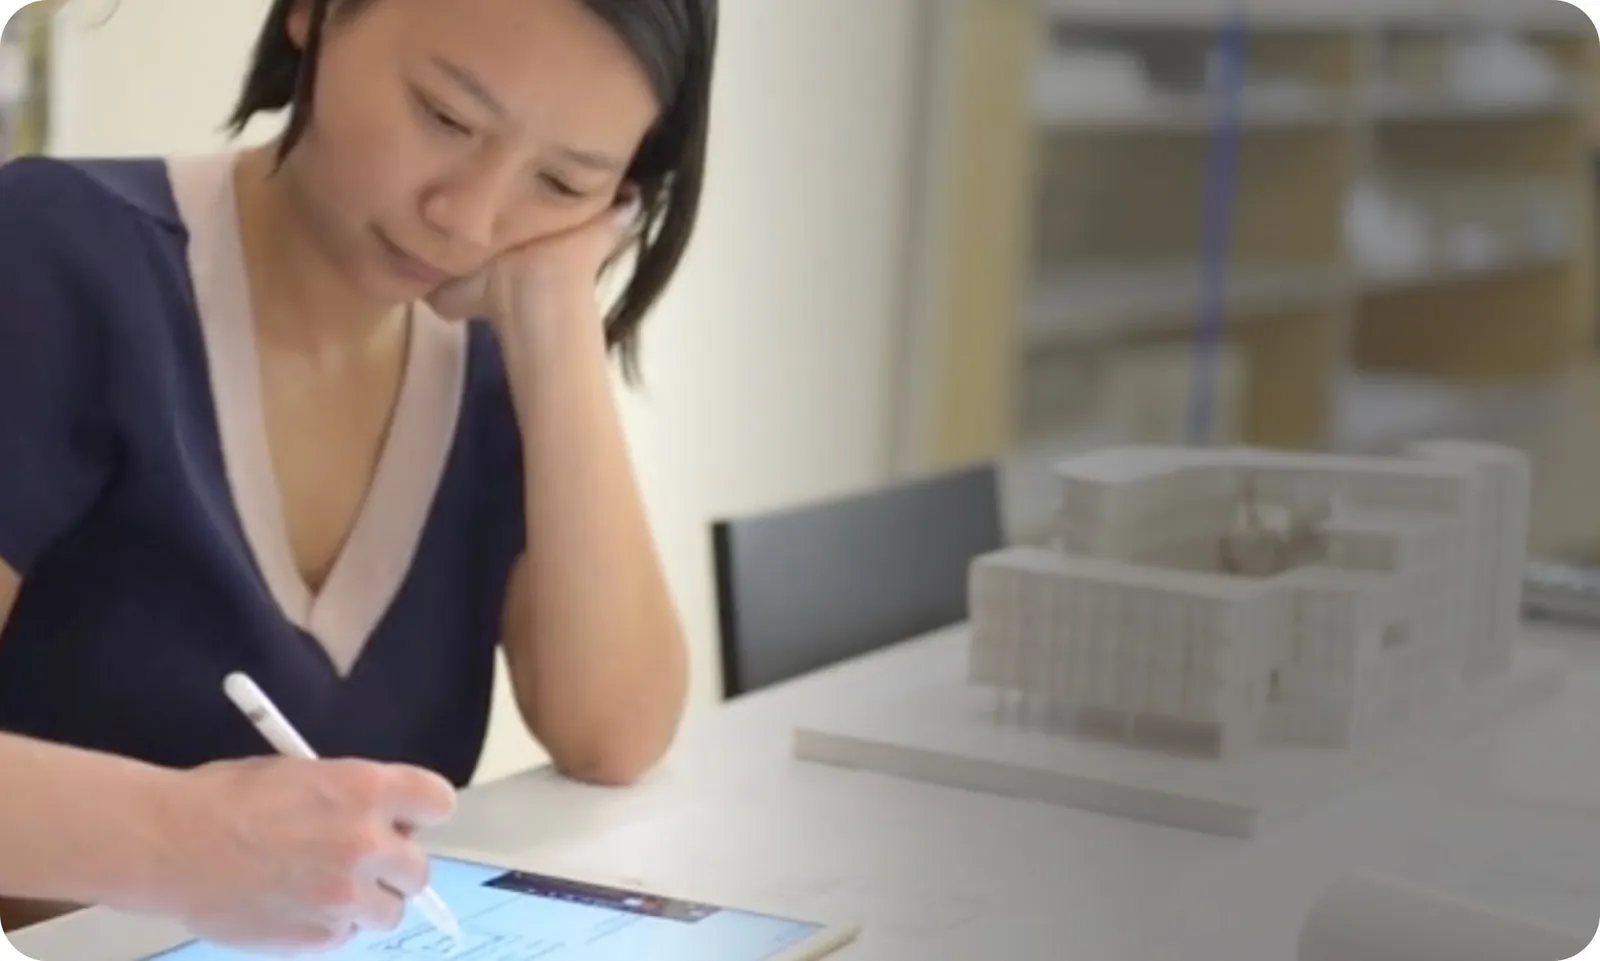
Are you looking to buy Trace for your office? Whether you’re a team of two or a global firm, Morpholio now offers your business the flexibility and security to deploy Trace across your organization with ease.